Projects in Occupied Facilities
Below are examples of how we help facilities replace flooring while staying open. Each project focuses on careful phasing, after-hours work, and dust control when needed.
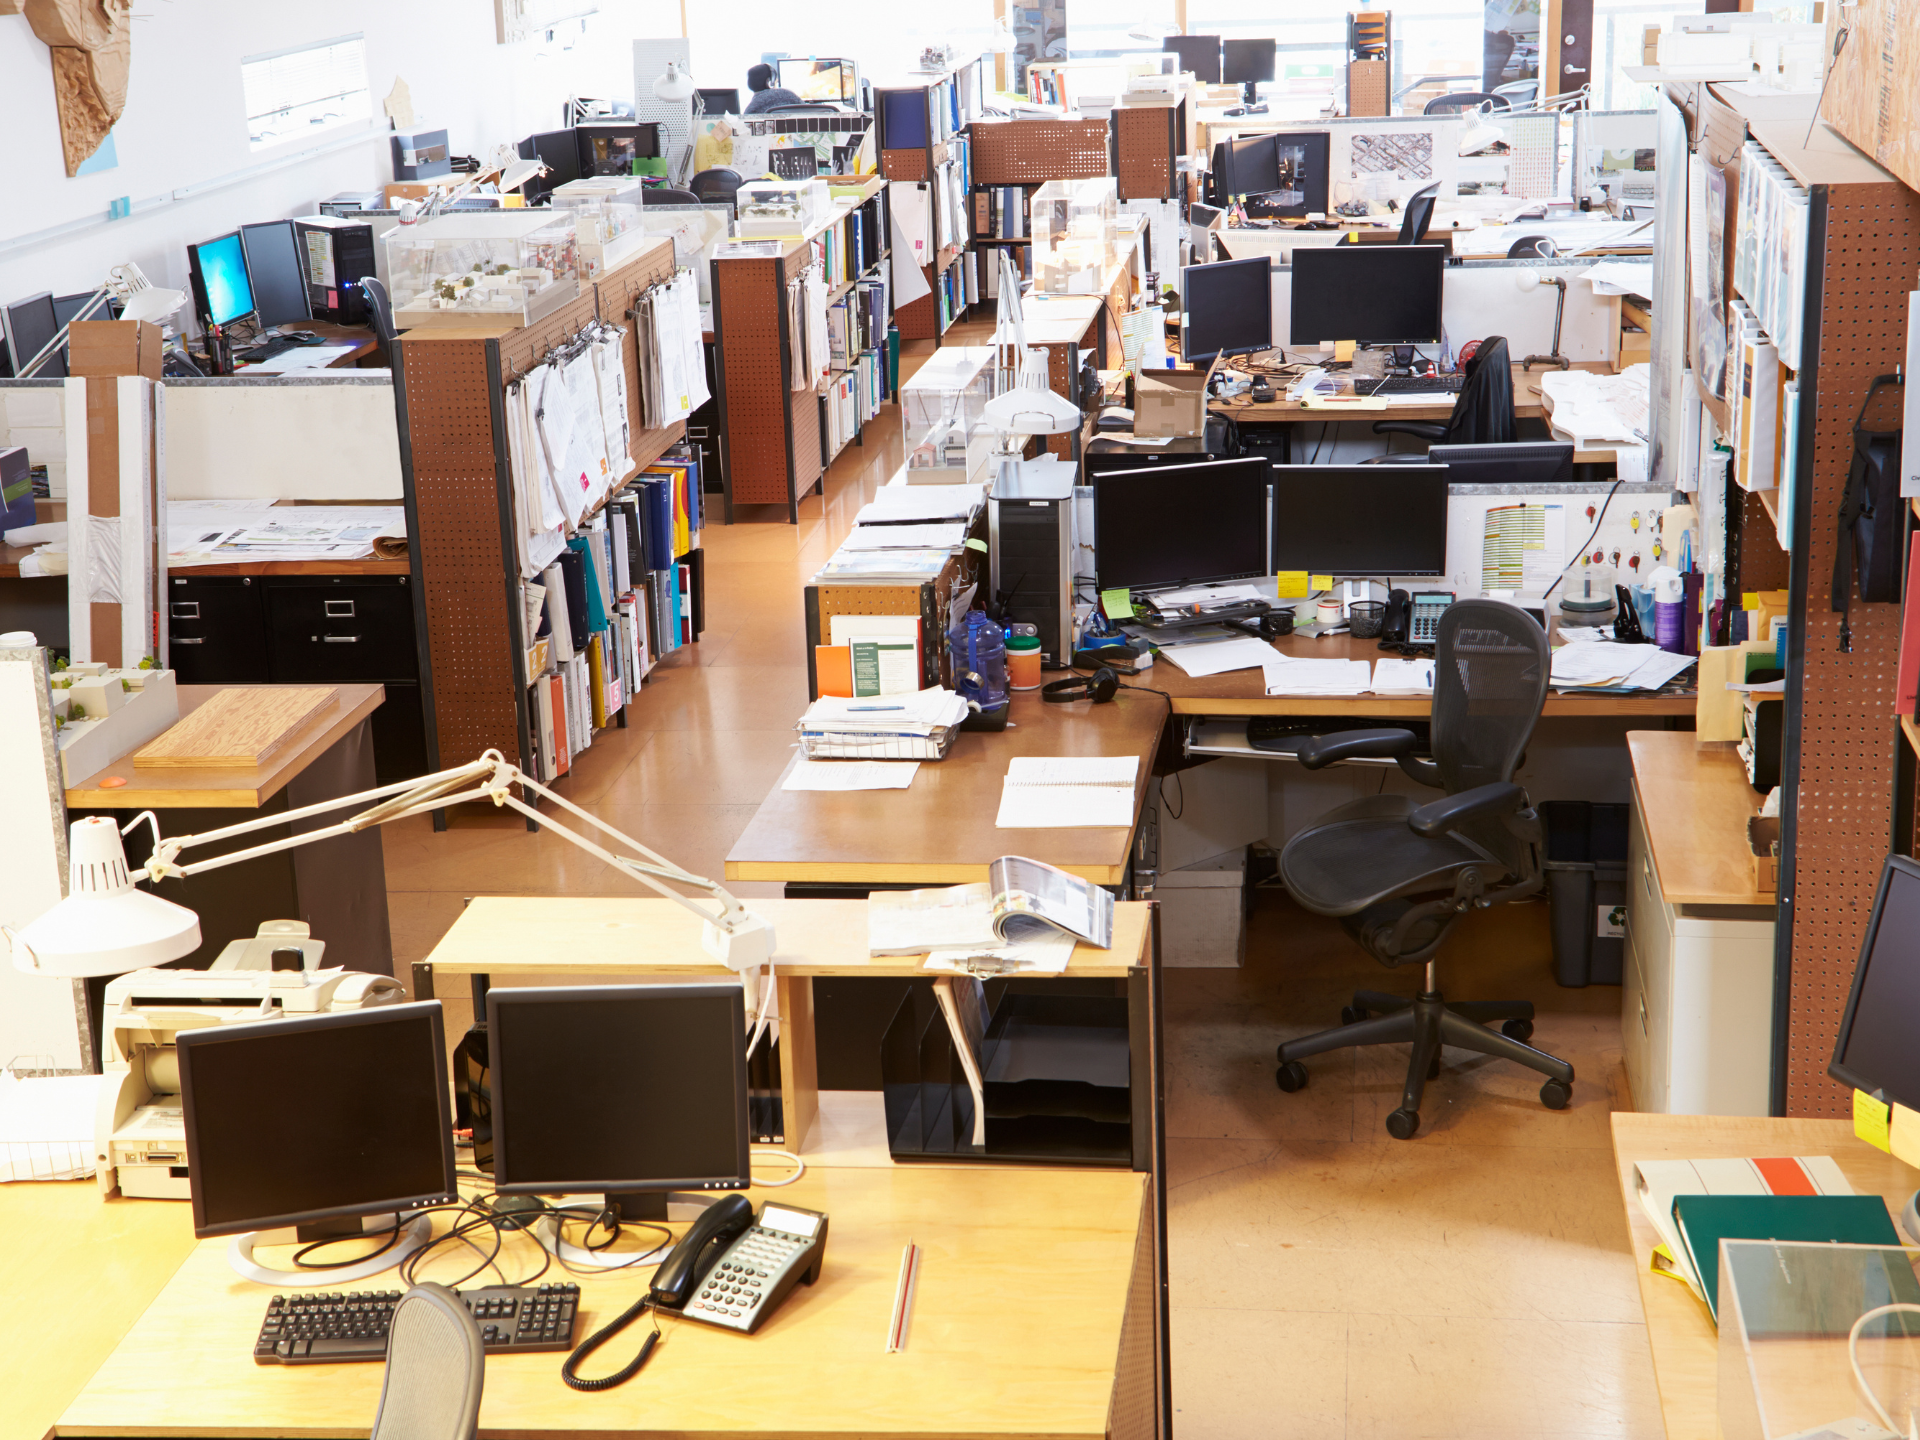
How We Keep Facilities Open While We Work
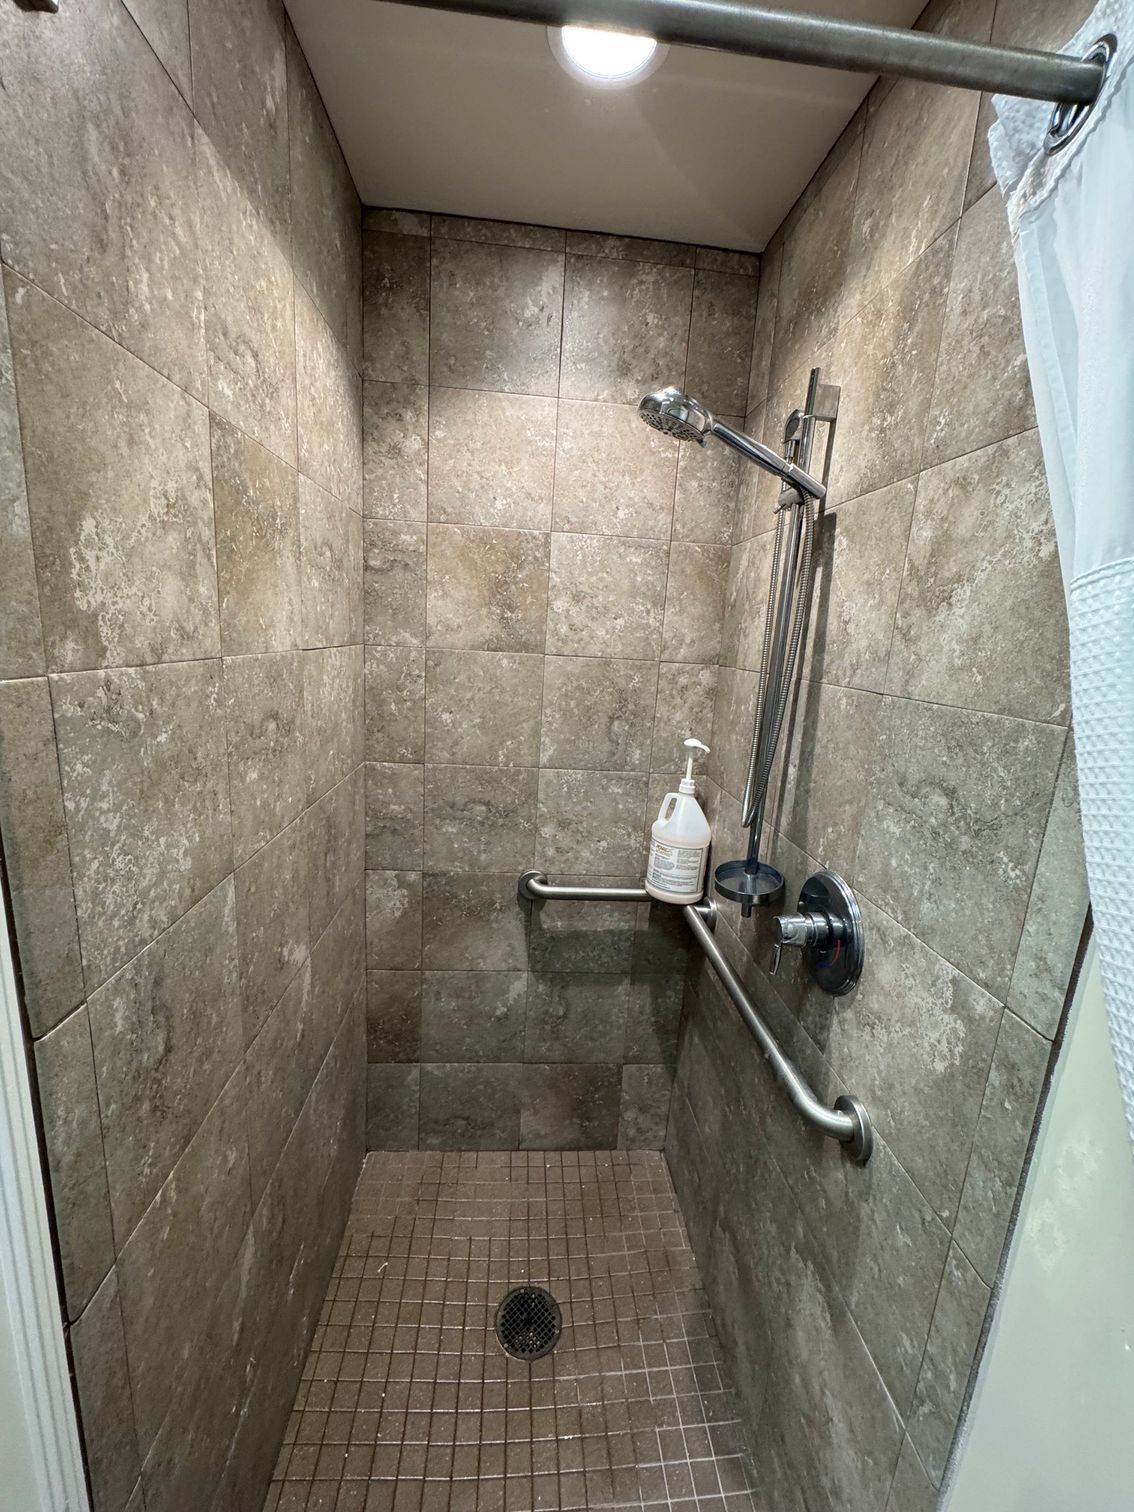
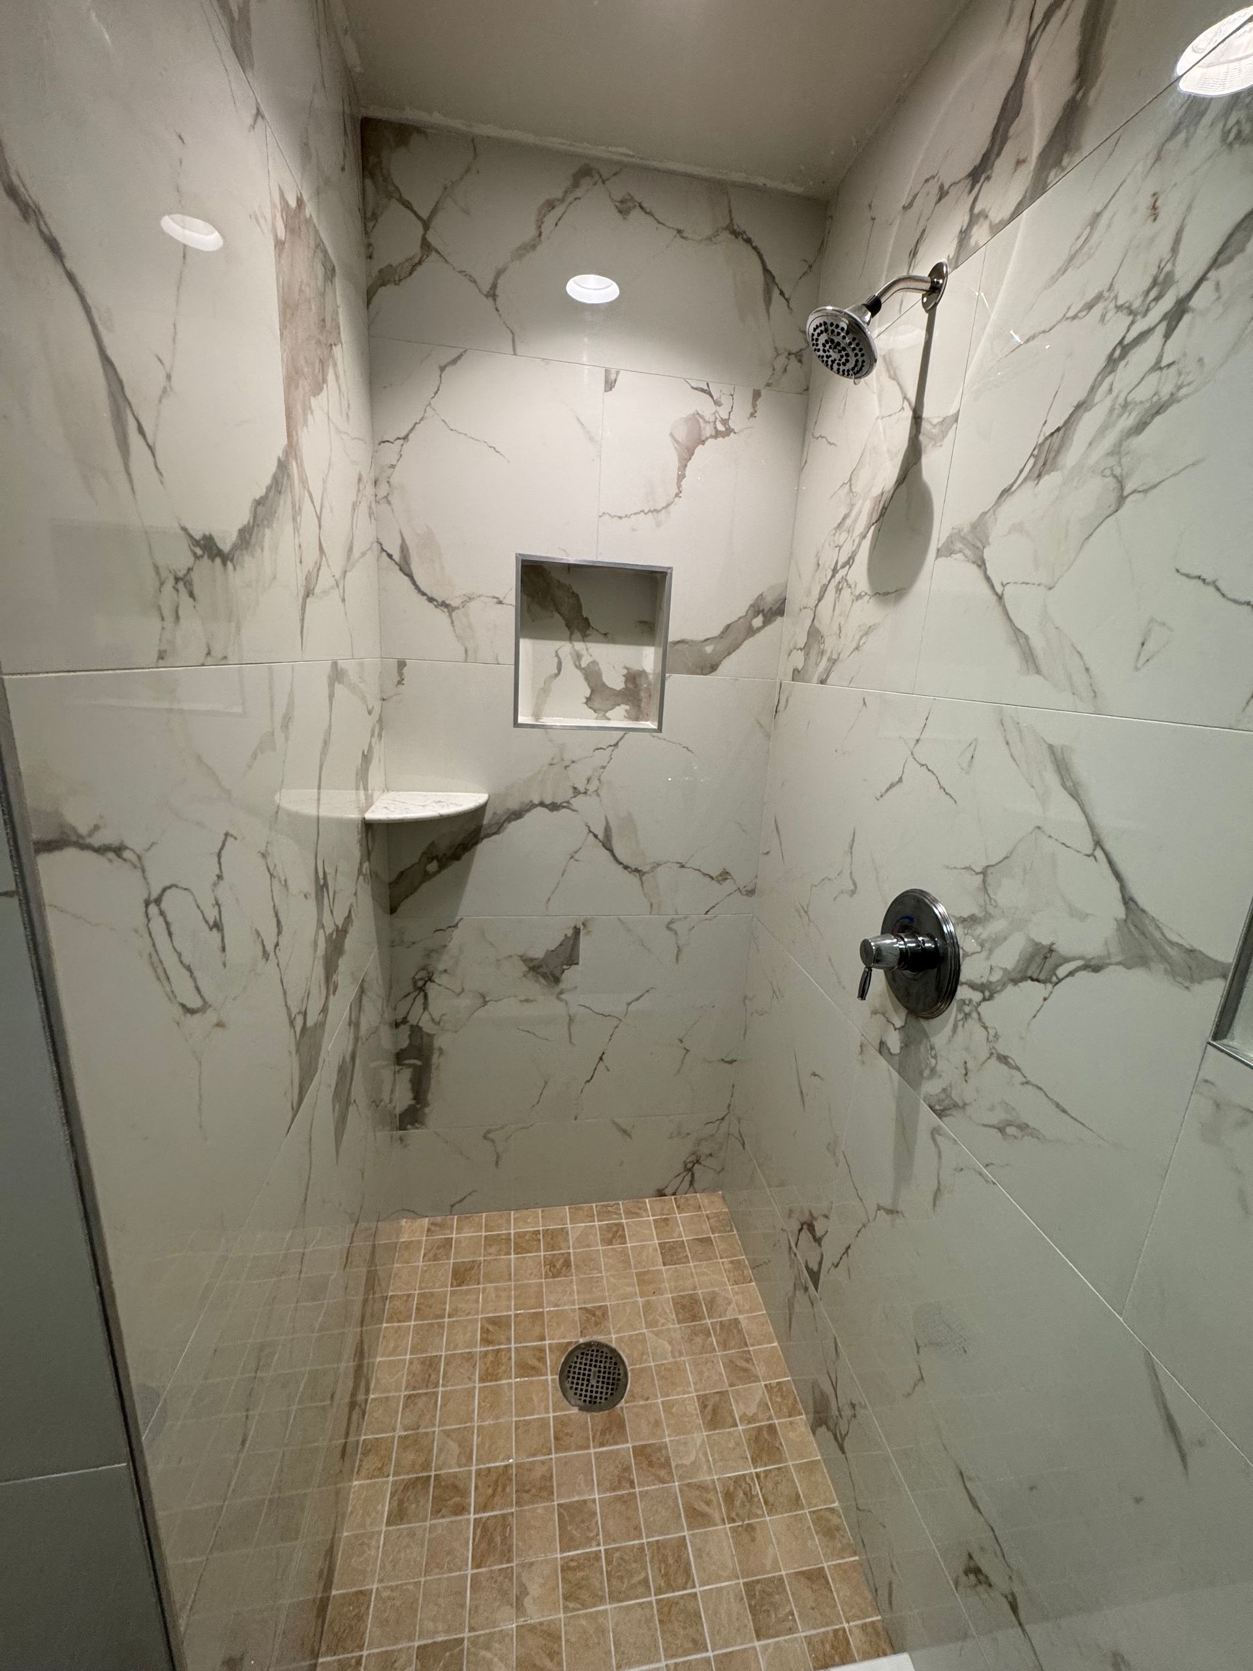
Fire Station Showers
Fire Station – Leaking Showers Rebuilt One at a Time
A local fire station had two shower rooms leaking into the walls, creating a risk of ongoing water damage and potential mold. They needed the showers
properly rebuilt and waterproofed
without taking both offline at once. Reliable Flooring Group
fully demoed and remodeled the showers one at a time, installing a correct mud bed and waterproofing system so staff always had a working restroom and shower, with
no interruption to station operations.
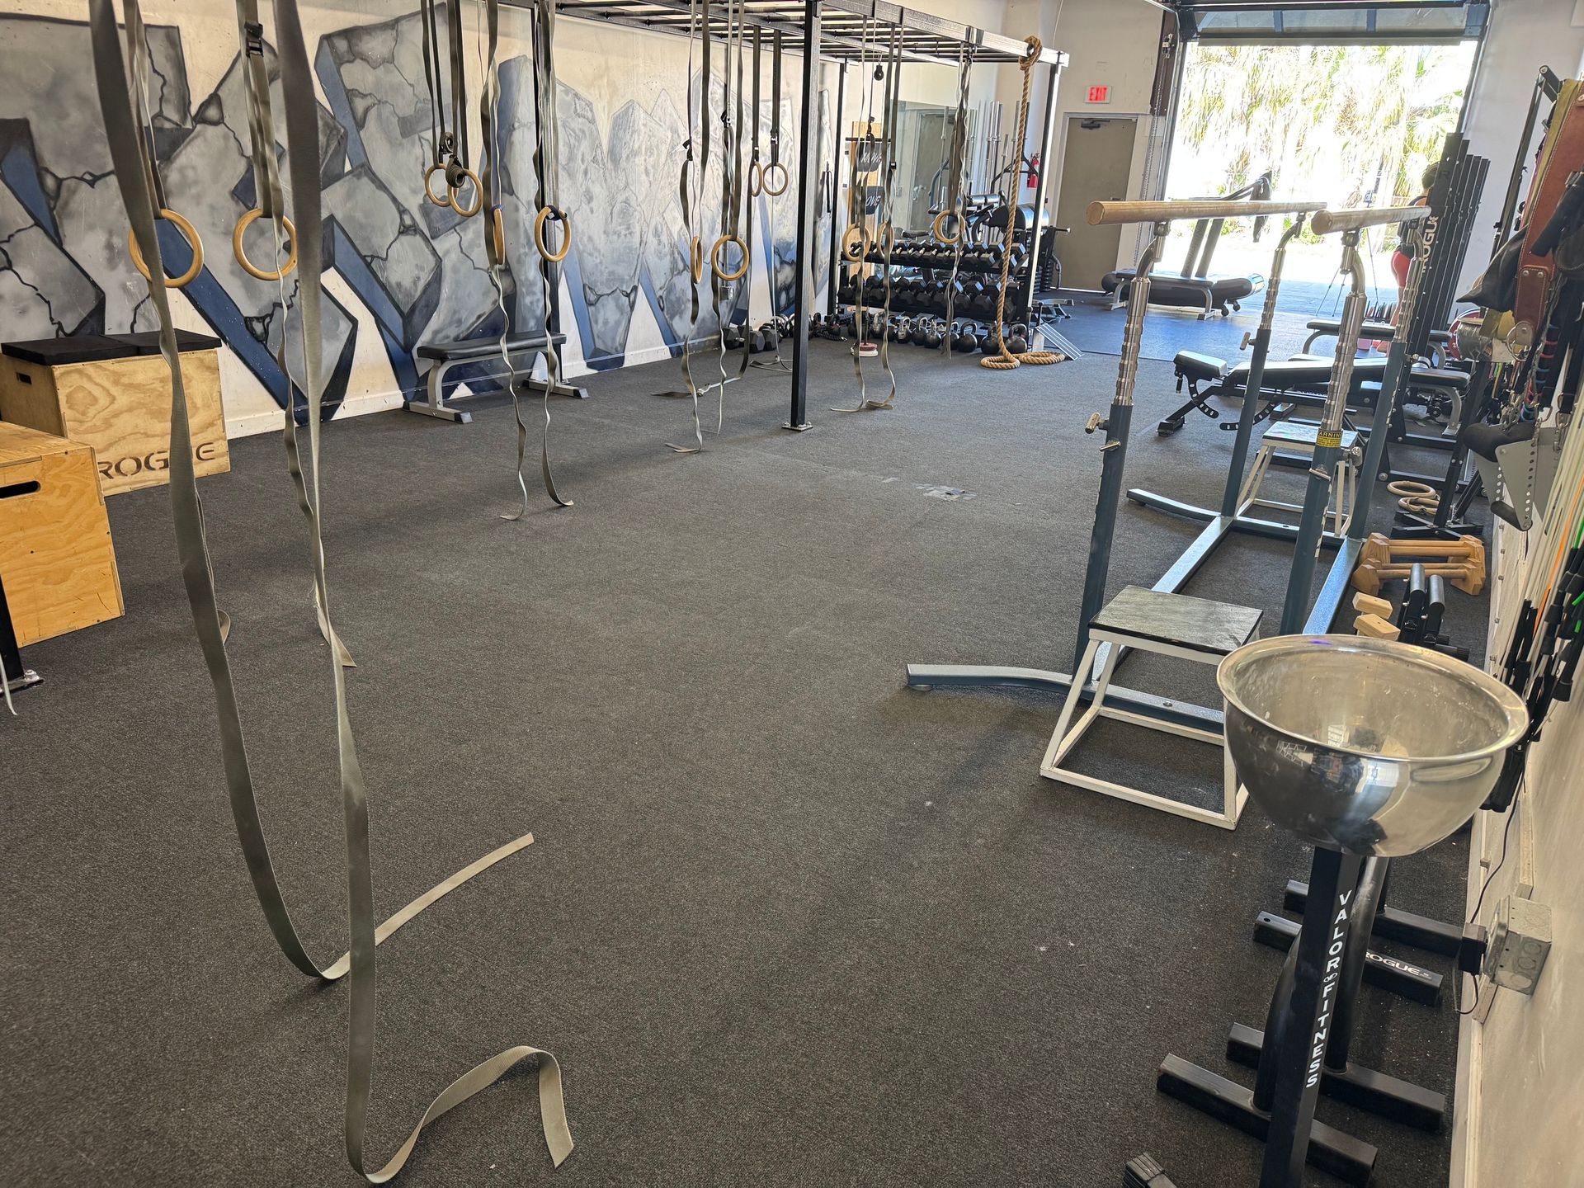
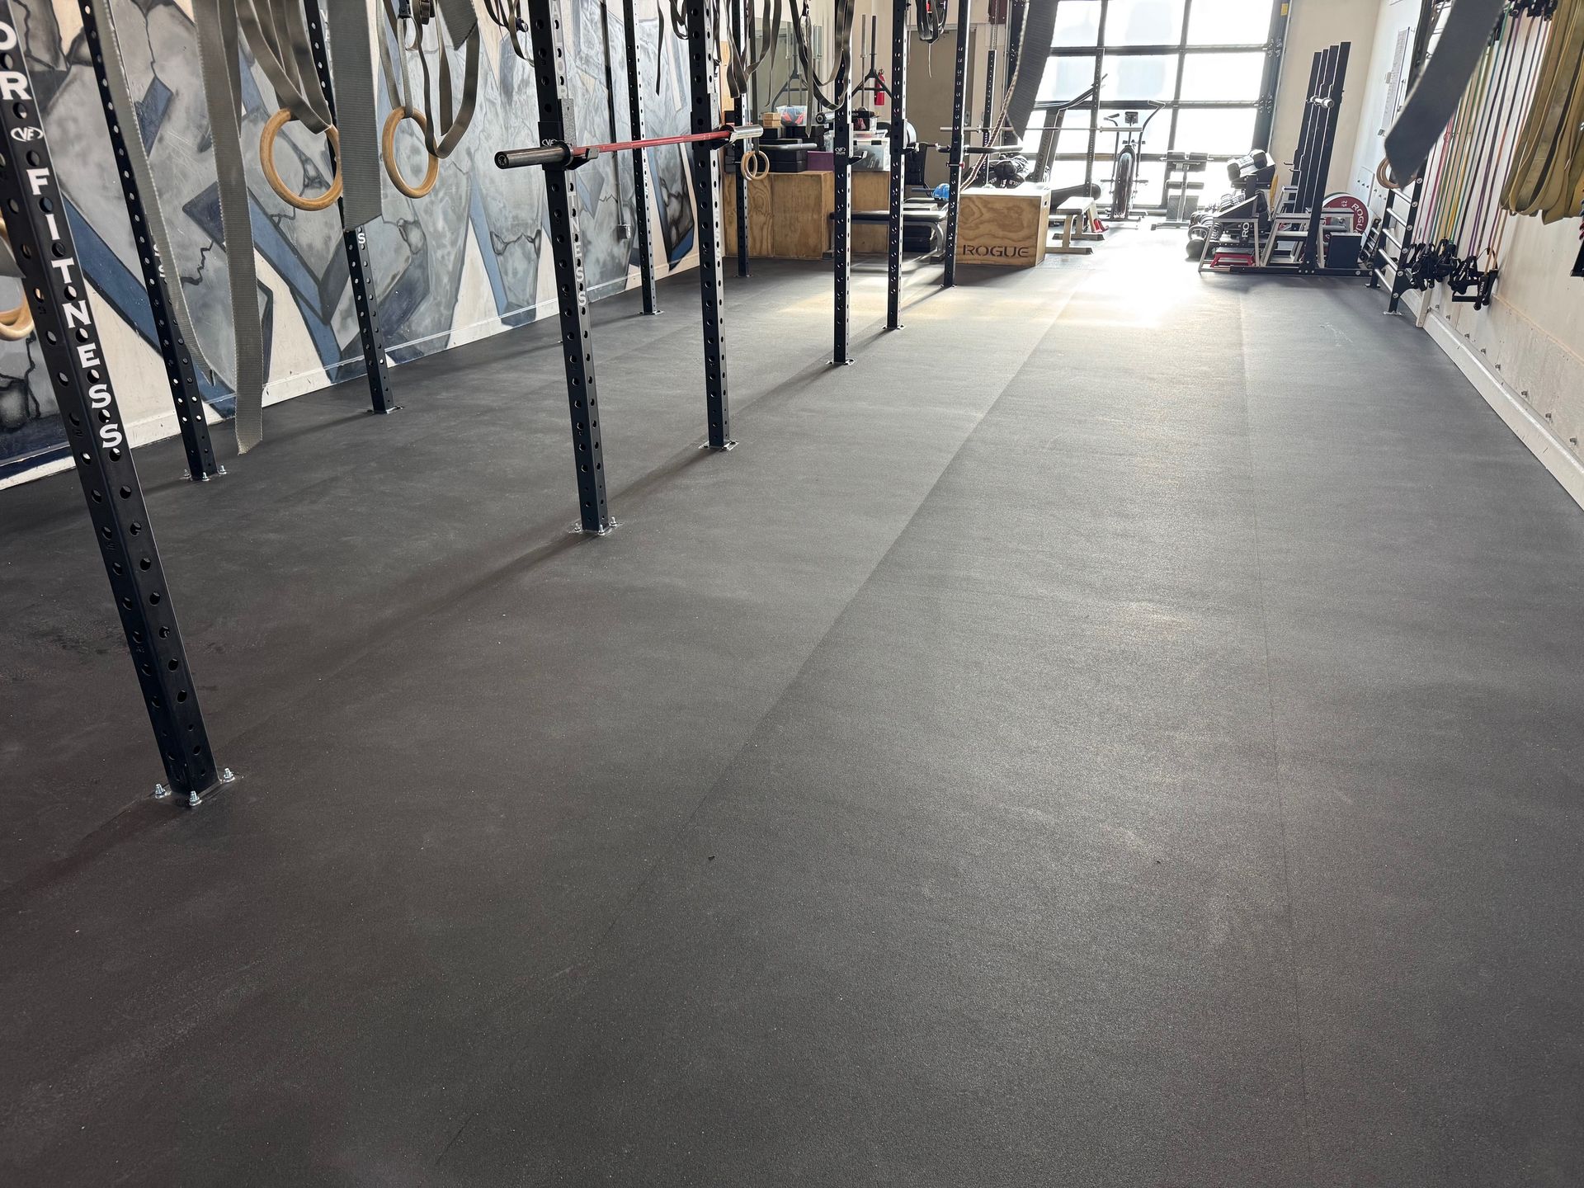
Specialty Gym Upgrade
Busy Gym – Carpet to 3/8" Rubber Without Shutting Down
A specialty gym with gymnastics equipment and free weights was mid‑remodel, with old, glued‑down carpet in its busiest areas that was difficult to remove. They wanted to upgrade to 3/8" rubber flooring to elevate the facility but couldn’t afford to close or disrupt member traffic. Reliable Flooring Group planned work around their packed class schedule, tackling demo and install in off‑peak windows so the gym stayed open while the floors were upgraded.
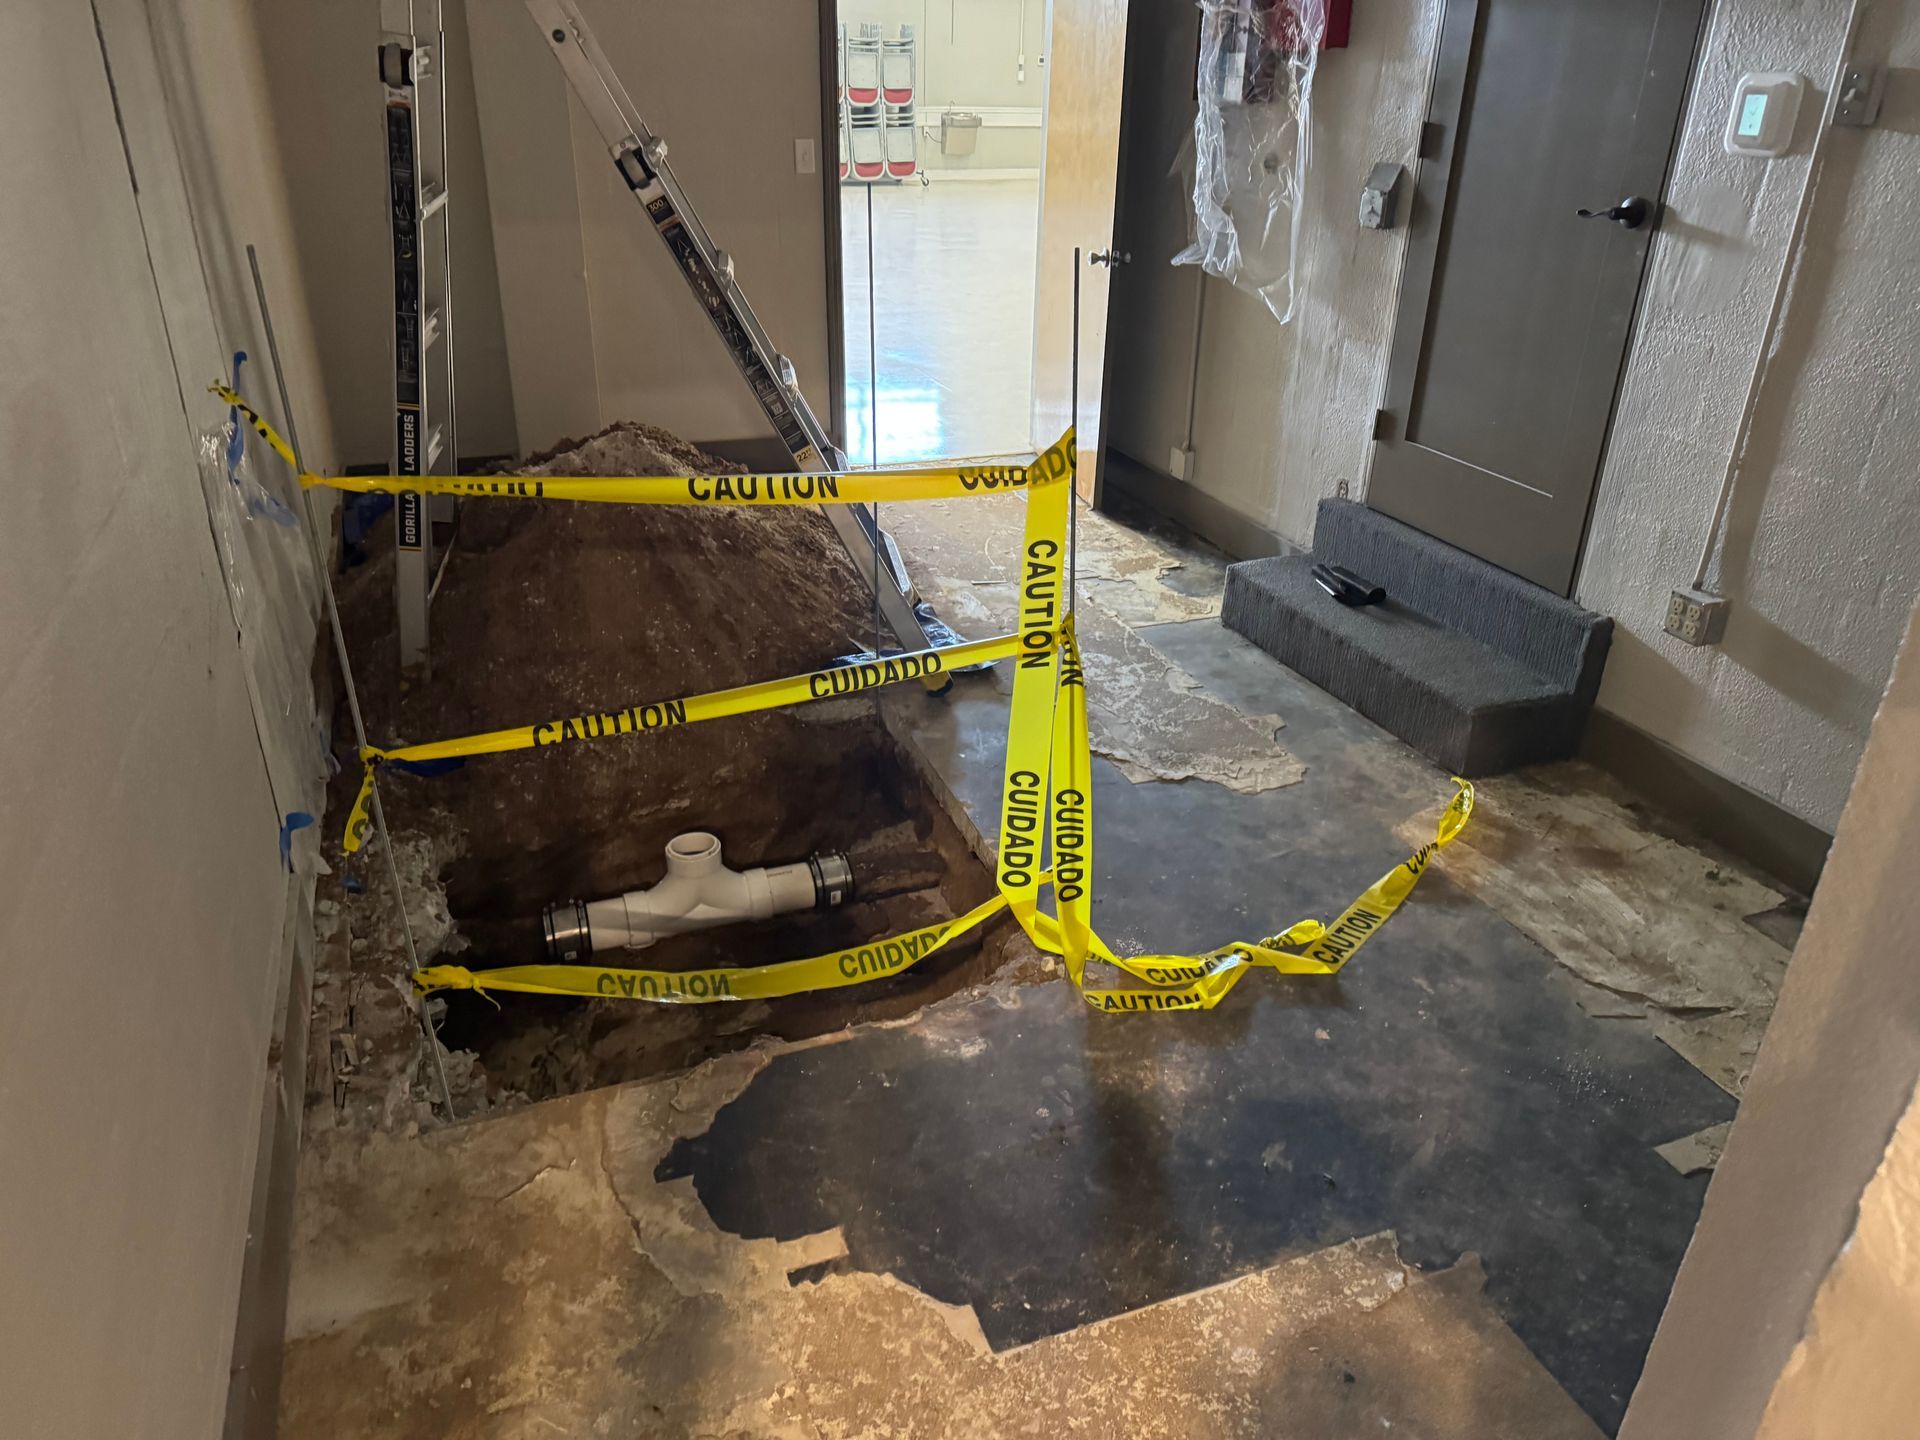
Church Rooms Off Sanctuary
Active Church – Major Leak Right Before Easter
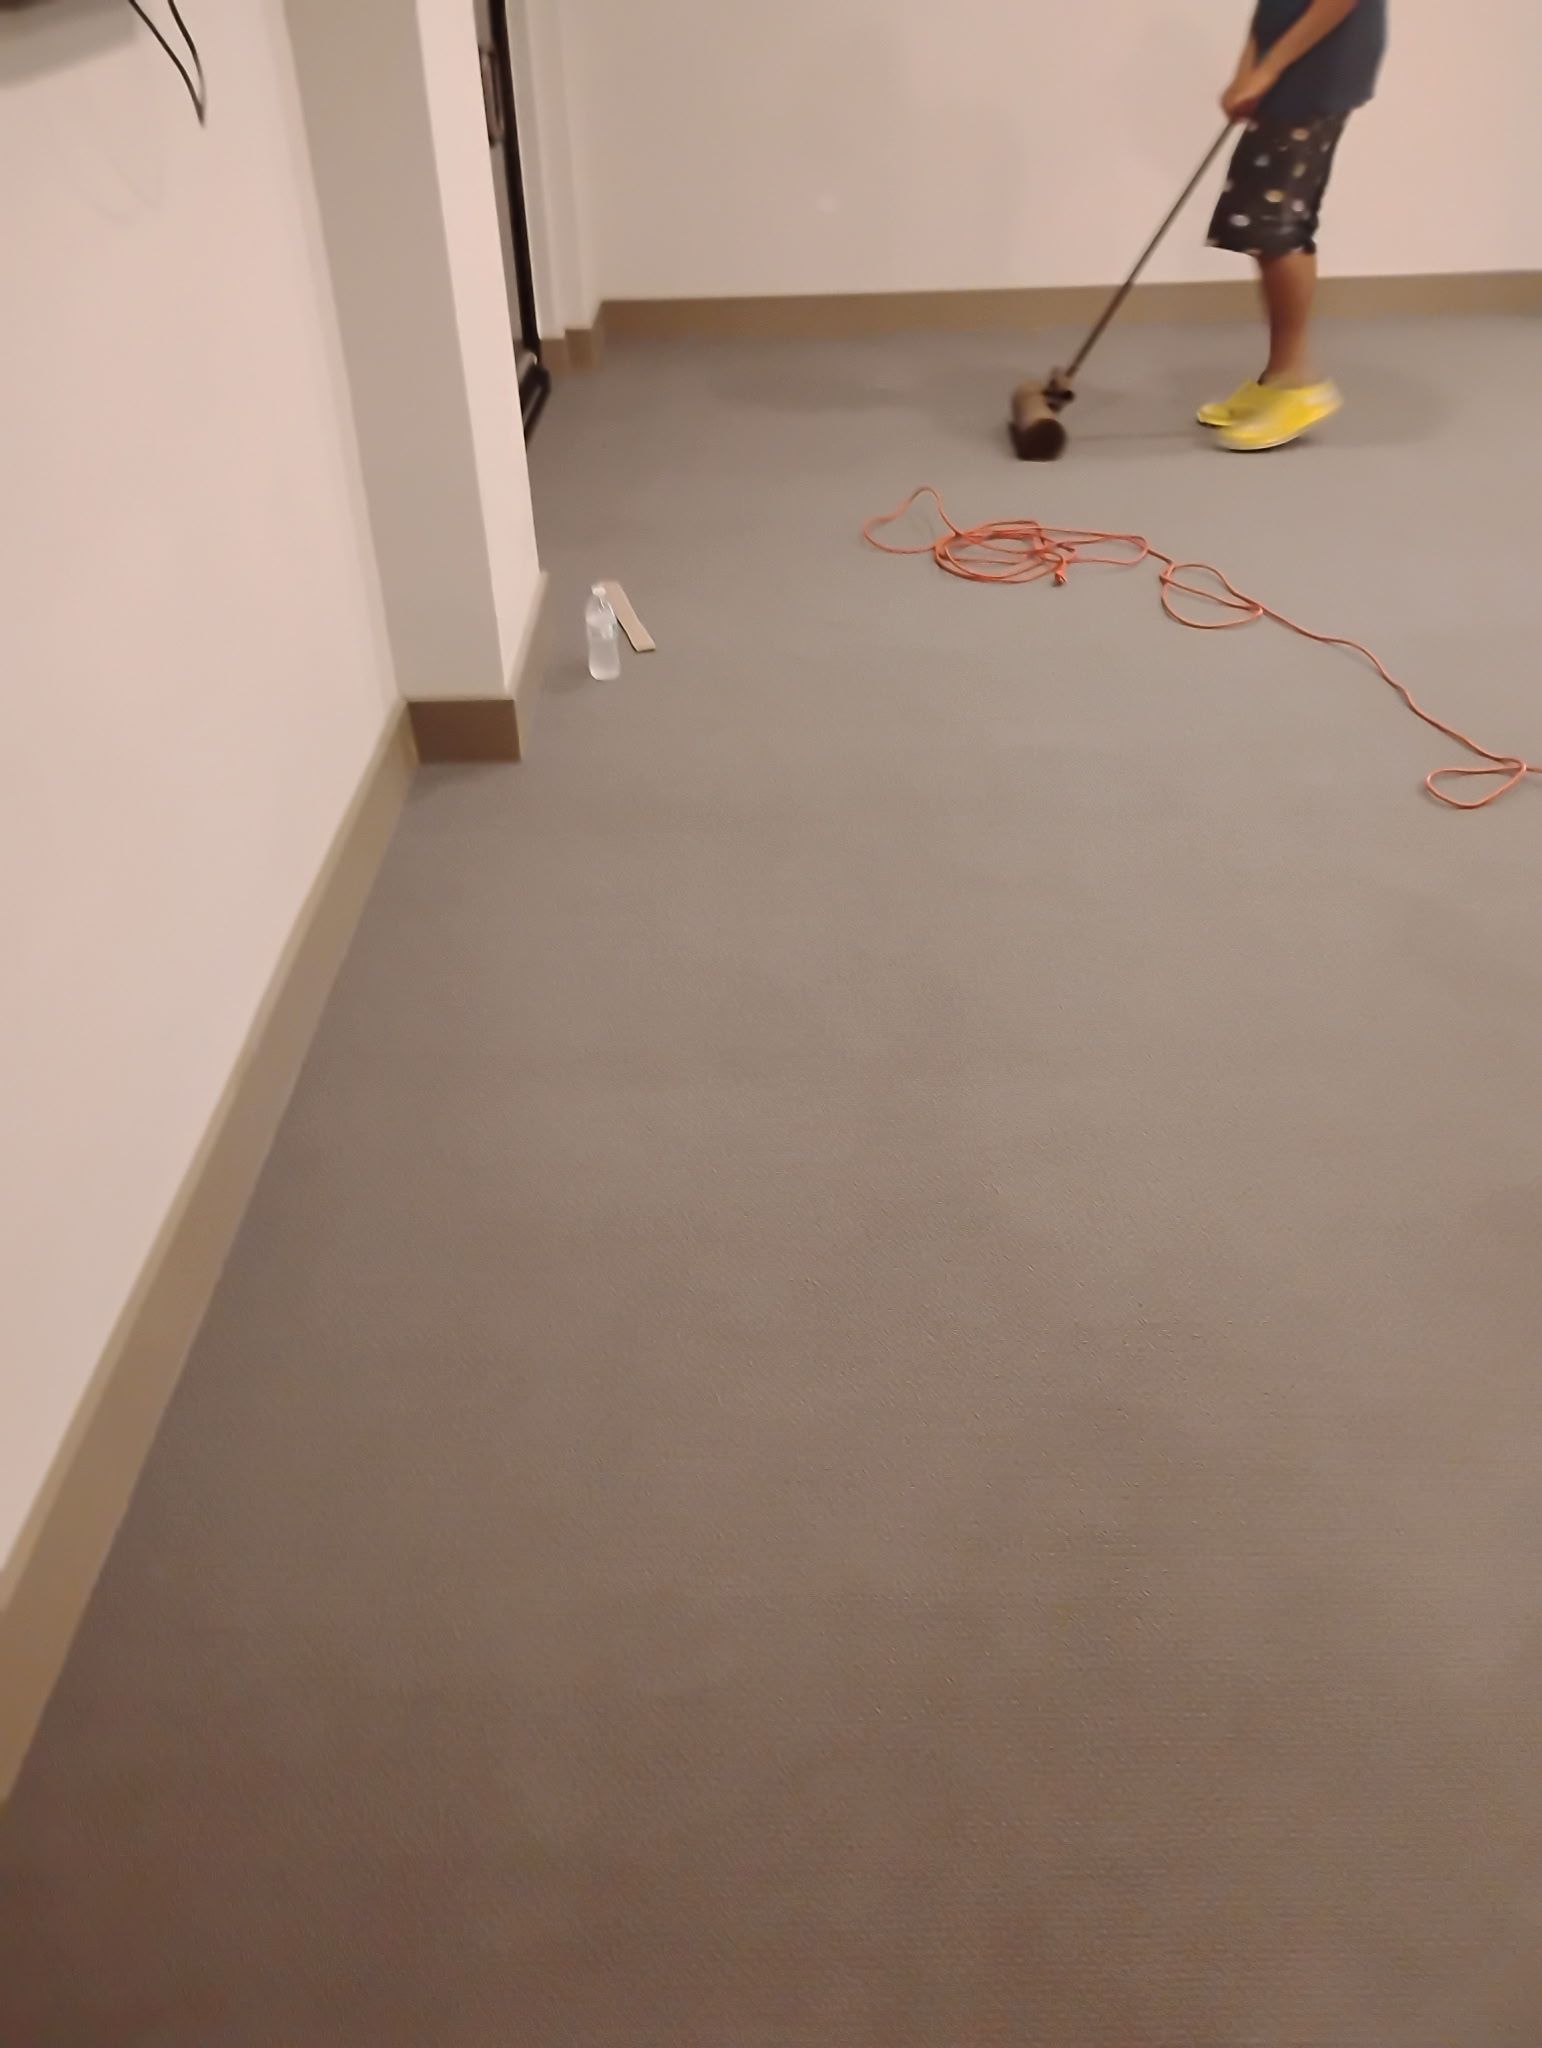
A long‑established church near the beach had a major water leak in the sanctuary just days before their largest Easter service of the year. Once emergency plumbing was completed, Reliable Flooring Group rush‑shipped materials and installed a patterned, double‑stick commercial carpet system, working to finish on Saturday. The result: Easter Sunday went on as scheduled, with new flooring in place and no disruption to services.
About Reliable Flooring Group
Reliable Flooring Group is a commercial flooring company built specifically for occupied facilities in the Tampa Bay area.
I’m David Jehlen, founder of Reliable Flooring Group. After more than 28 years in flooring and project management, I saw the same problem over and over again: medical offices, office buildings, and busy retail spaces were being served by contractors who weren’t equipped to work while buildings stayed open.
Reliable Flooring Group was created to solve that problem through careful phasing, after‑hours work, and serious dust control. Our goal is simple — redo your floors while you stay open and help you plan ahead so flooring never becomes an emergency again.
Ready to stop guessing about flooring costs and downtime?
Frequently Asked Questions
What types of buildings do you work in?
We specialize in occupied commercial and public facilities in the Tampa Bay area, including:
• County and municipal facilities
• Medical and dental offices and clinics
• Professional office buildings and call centers
• High traffic retail or service businesses (banks, fitness centers, salons, etc.)
• Churches, schools, and senior living communities
If your building needs to stay open during business hours, you’re our ideal client.
How do you replace floors without shutting down our business?
Every project is designed around phasing, night/weekend work, and dust control. We:
• Divide your space into logical zones
• Work after hours as needed
• Use our DustSafe™ containment system
• Perform a full “open ready” reset at the end of each shift
So your staff, tenants, patients, or residents arrive to a clean, safe building each day.
What is the 24 Month Flooring Risk & Budget Snapshot?
It’s a planning and forecasting tool for property managers and facility directors. We:
• Walk your building
• Document floor conditions with photos
• Rate risk by zone (Green / Yellow / Red)
• Deliver a 2 year phased budget range
So you can plan upgrades instead of reacting to emergencies.
For qualifying facilities in our service area, this is currently offered as a no cost front end service.
Do you work with government agencies, schools, and housing authorities? How do we purchase from you?
Yes. We regularly work with cities, counties, schools, housing authorities, and other public sector entities.
We are:
• SAM.gov active (eligible for federally funded projects)
• A Tampa Bay certified Small Business Enterprise (SBE)
• Registered in local vendor portals and familiar with state/cooperative contracts and public purchasing rules
• A trusted Mannington Commercial installation partner
That means we’re easy to buy from through your existing procurement channels, and we can help you select and install the right products in a way that protects your warranties and delivers the performance you need.
How do you control dust in medical or sensitive environments?
We use our tiered DustSafe™ System, which includes Standard, Plus, and Critical levels. The appropriate level is selected during planning based on your:
• Environment (office, clinic, senior living, lab, IT/telecom, etc.)
• Traffic and occupancy
• Risk tolerance
Dust control is built into the scope where appropriate—not added later.
How do you price projects and what deposits are required?
Projects are priced based on:
• Scope and square footage
• Material selection
• Scheduling complexity (nights/weekends, phasing)
• Dust control and access requirements
Our typical payment structure is:
• 50% deposit to secure materials and scheduling
• 40% at substantial completion
• 10% once the punchlist is closed
This protects both sides and keeps projects moving smoothly.
Do you work nights and weekends?
Yes. Much of our installation work is completed after hours so your business can operate normally during the day. Scheduling is coordinated in advance and clearly outlined in the proposal.
What is LIFT™?
LIFT™ (Lift In Place Flooring) is our process for replacing flooring under modular walls, dense workstations, and heavy shelving without tearing everything apart.
We use specialized lift systems to gently raise:
• Modular wall systems and workstations
• Library shelving and stacks
• Retail gondolas and display fixtures
• Other difficult or fixed structures in occupied facilities
We then:
• Remove and replace the flooring underneath
• Lower everything back into position, aligned and secure
All without a full furniture teardown or extended shutdowns.
Floor Condition & 5 Year Capex Plan
Free for qualifying buildings
Walk through, photos, condition/risk ratings
5 year phased budget ranges so they can plan